
US$ 2,650,000 USD
منزل لعائلة واحدة للبيع, Hiwassee, Claremont, كاليفورنيا 91711, الولايات المتحدة
- عدد MLS445895538
- 5
- 6
547 m² (5,890 ft²)
مدرج بواسطة CONCIERGE REALTY GROUP
العقار منزل عائلة واحدة للبيع الكائن في Hiwassee, Claremont, كاليفورنيا 91711, الولايات المتحدة متاح حاليًا للبيع.Hiwassee, Claremont, كاليفورنيا 91711, الولايات المتحدة مدّرج بسعرUS$ 2,650,000.يتمتع هذا العقار بـ 5 حمامات, 6 حمامات ميزات.
سمات العقار
عقار
- حجم العقار:
547 m² (5,890 ft²) - الميزات: حجرة المؤنمغسلةشرفةطابق مساحة مفتوحةفناءمخزن علويموقف سيارات2 درج سلم فناء مغطىمدفأة
قطعة أرض
- قطعة أرض/مساحة مخصصة:
2,292 m² (24,666 ft²) - وصف قطعة الأرض: رشاشات
- السور: حائط بالكتل
وصف قطعة الأرض
- سنة البناء: 2006
- تسقيف: قرميدة
- حالة المبنى: تسليم المفتاح
- وصف قطعة الأرض: بدون جدران مشتركة
- خارجي: الجص
موقف سيارات/كراج
- وصف كراج : كراج ملحق
غرف النوم
- غرف النوم: 5
- وصف غرفة النوم الرئيسية: حمام بالغرفة
الحمامات
- إجمالي عدد الحمامات: 6
- حمامات كاملة: 5
- ½ حمام: 1
- التفاصيل: دشحوض / دش كومبو
غرف أخرى
- أنواع الغرف: غرفة إضافيةمكتبمدخلغرفة النوم الرئيسيةمطبخغرفة العائلةغرفة معيشةغرفة للضيوف / للخادمةركن الاسترخاء
- وصف المطبخ: طاولة (طاولات) غرانيت حجرة الخزينوحدة في منتصف المطبخمفتوح
- الأجهزة: شفط مركزينطاقفرن مزدوجميكروويفشفاط مطبخمروحة سقفغسالة صحونموقد تجاري بستة عيون
ميزات خارجية
- المساحات الخارجية: شرفةفناء مغطىفناء
- مواقف سيارات مسقوفة:
المسبح والمنتجع الصحي
- مسبح: مسبح خاصمدفون
- سبا: مدفون
أرض ترفيهية
- أرض ترفيهية: سباكشك حديقة
أمن
- الميزات: كاشف أول أكسيد الكربونكاشف الدخان
إطلالة
- الميزات: إطلالة على الجبلإطلالة على التلال
التدفئة والتبريد
- نظام التدفئة: مركزي
- نظام التبريد: تكييف هواء مركزي
المرافق
- الاتصالات: مزود مسبقاً بالأسلاك لأنظمة الصوت المحيط
وصف
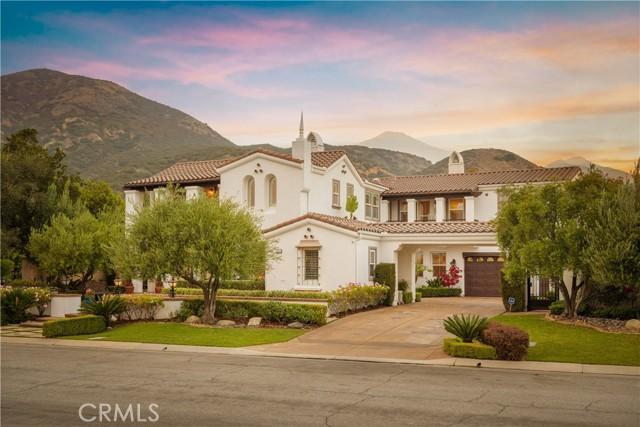
Positioned on a prominent corner lot in North Claremont’s prestigious Stone Canyon Estates, this Spanish-inspired residence offers exceptional scale, thoughtful design & a backyard that rivals a private resort. Lush landscaping, a tiered fountain & a classic tile walkway create an impressive arrival. Inside, soaring cathedral ceilings & abundant natural light define the home’s grand interior. A formal living room & a flexible piano room or executive office welcome guests, while a double-sided fireplace connects the living room to the formal dining room. Designed for entertaining, the dining room includes a dedicated wine pantry with dual wine refrigerators. The chef’s kitchen serves as the centerpiece of the home, featuring premium Wolf stainless steel appliances, Sub-Zero refrigerator, custom cabinetry, granite countertops & 2 expansive islands that provide generous workspace for everything from everyday cooking to preparing elaborate meals. A breakfast nook & informal dining area overlook the backyard while remaining connected to the surrounding living spaces. Just beyond, the family room features soaring ceilings, a fireplace, built-in media cabinetry & an open overlook from the second level that reinforces the home’s impressive scale. The residence offers 5 bedrooms, a loft, & five-and-a-half bathrooms. Every bedroom includes its own private bathroom, while 3 also feature private balconies. The primary suite is a true retreat, complete with a double-sided fireplace, private balcony, built-ins, dual walk-in closets with storage & a spa-like ensuite featuring dual vanities, a skylit walk-in shower & a large soaking tub. The backyard has been thoughtfully designed as an extension of the home. A saltwater Pebble Tec pool & spa with a fountain anchor the space, while a spacious cabana & an outdoor fireplace provides multiple seating areas for relaxing or enjoying movies outdoors. A custom-built bar & barbecue create an ideal setting for outdoor dining, while flagstone patios connect the entertaining spaces. A pergola with a bench swing offers a quieter place to unwind. Completing the property is a three-car garage accessed by a porte cochère, an expansive driveway with generous guest parking, & a dedicated office with wraparound built-in desks. Rarely does a Stone Canyon Estates home become available with this level of finish, thoughtful design, & such an exceptionally manicured backyard, all set against the backdrop of the Claremont foothills.
الموقع
Hiwassee, Claremont, كاليفورنيا 91711, الولايات المتحدة