
US$ 3,495,000 USD
منزل لعائلة واحدة للبيع, Foothill Boulevard, Santa Ana, كاليفورنيا 92705, الولايات المتحدة
- عدد MLS374364806
- 3
- 4
325 m² (3,496 ft²)
مدرج بواسطة Ricci Realty
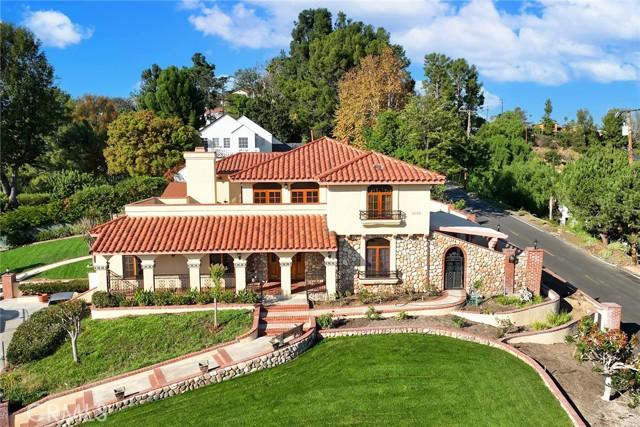
العقار منزل لأسرة واحدة للبيع الكائن في Foothill Boulevard, Santa Ana, كاليفورنيا 92705, الولايات المتحدة متاح حاليًا للبيع.Foothill Boulevard, Santa Ana, كاليفورنيا 92705, الولايات المتحدة مدّرج بسعرUS$ 3,495,000.يتمتع هذا العقار بـ 3 غرف نوم, 4 حمامات ميزات.
مواصفات العقار
عقار
- مساحة العقار:
325 m² (3,496 ft²) - النوع: غير مفروشة
- الميزات: مغسلةشرفةفناءموقف سياراتفناء مغطىمدفأة
قطعة أرض / أرض
- مساحة الأرض/قطعة الأرض:
1,166 m² (12,550 ft²) - وصف قطعة الأرض: رشاشات
- السور: حديد مطاوع
البناء
- سنة البناء: 1988
- الطراز: أسبانيلغرض مخصص
- خامة السقف: بلاط طيني أسباني
- الحالة: تسليم المفتاح
- البناء: بدون جدران مشتركة
- خارجي: الجص
موقف سيارات/كراج
- وصف كراج : كراج ملحق
غرف النوم
- غرف النوم: 3
الحمامات
- إجمالي عدد الحمامات: 4
- حمامات كاملة: 3
- دورة مياه: 1
- التفاصيل: دش
غرف أخرى
- أنواع الغرف: مدخلغرفة النوم الرئيسيةمطبخغرفة العائلةغرفة معيشة
- وصف المطبخ: ضلف عوية مبطنة بقرميدطاولة (طاولات) غرانيت وحدة في منتصف المطبخمطبخ صغير
- الأجهزة: سخان مياه بالغازالفرن - غازنطاقثلاجةتصريفشفاط مطبخمروحة سقففرن مدمج غسالة صحونمروحة تنفيس العادم
الميزات الخارجية
- المساحات الخارجية: شرفةفناء مغطىفناء
- مواقف سيارات مسقوفة:
أمن
- الميزات: كاشف أول أكسيد الكربونكاشف الدخان
الإطلالة
- الميزات: إطلالة على التلال إطلالة بانوراميةإطلالة على أضواء المدينة
التدفئة والتبريد
- نظام التدفئة: غاز طبيعيمركزي
- نظام التبريد: تكييف هواء مركزي
المرافق
- المرافق الأخرى: الماءغاز طبيعيالصرف الصحيالكهرباء - في كل المكان
الوصف
Welcome to Casa de Griffin! You're on top of the world inside this Spanish Style custom home built in 1988, located in coveted Lemon Heights neighborhood in North Tustin at the top of Foothill Ave. Starting from the outside, you have a beautifully maintained lawn on the south and west wide with pathways weaving in-between. You enter your home starting from a gated driveway as you go up either by bricked capped steps to your front porch, or pull into your ground level garage and head up a flight of stairs to your porcelain marbled floor foyer. From the foyer on your left, a family room with beamed ceilings, gas fireplace featuring a marble front with a wood mantle, with a porcelain marble floor outlined with wood accents. To the right of the foyer, a living room with 2 sliding wood glass doors leading to the side seating patio. Connected to the living room, a formal dining room that is just off the kitchen. The kitchen features custom cabinets topped with marble and a powered center island. You have a built-in gas stove with overhead range hood, dishwasher and a built-in oven. Off the hallway coming out of the kitchen, a convenient half bathroom, in addition to a sitting room in the center of the home with an additional room to the right, both have glass sliding doors out to the red paver patio on the west side of the house. Up the staircase, the primary bedroom with access to the 2nd story patio overlooking West Tustin and beyond. You have an ensuite bathroom with tile flooring, walk-in closet, dual vanity sink, walk-in shower, and seperate tub. Down the hallway you have 2 additional bedroom, both with closets and stellar window views. Each bedroom has an attached full bathroom. On the 2nd level you have a dedicated laundry room with washer/dryer hookups, utility sink, overhead cabinets and a storage closet. The casita in the backyard features porcelain marble floors, a full bathroom with shower tub and a kitchenette that is open to the living area with white cabinets. Lastly, the exterior is accented with manicured trees, rose bushes, hedges, and emerald green grass. This is one of the best locations, at the end of Skyline!
الموقع
Foothill Boulevard, Santa Ana, كاليفورنيا 92705, الولايات المتحدة