
US$ 2,300,000 USD
منزل لعائلة واحدة للبيع, Edgehill Road, Vista, كاليفورنيا 92084, الولايات المتحدة
- عدد MLS442003925
- 4
- 5
534 m² (5,749 ft²)
مدرج بواسطة Redfin Corporation
العقار منزل لأسرة واحدة للبيع الكائن في Edgehill Road, Vista, كاليفورنيا 92084, الولايات المتحدة متاح حاليًا للبيع.Edgehill Road, Vista, كاليفورنيا 92084, الولايات المتحدة مدّرج بسعرUS$ 2,300,000.يتمتع هذا العقار بـ 4 غرف نوم, 5 حمامات ميزات.
مواصفات العقار
عقار
- مساحة العقار:
534 m² (5,749 ft²) - الميزات: شرفةطابق مساحة مفتوحةإضاءة خارجيةحجرة الخزينموقف سياراتحجرة المؤنمغسلةشرفة خارجية خشبية مفتوحةمخزن النبيذفناءفناء مغطىمدفأة
قطعة أرض / أرض
- مساحة الأرض/قطعة الأرض:
15,176 m² (163,350 ft²) - وصف قطعة الأرض: رشاشات
البناء
- سنة البناء: 2003
- الطراز: لغرض مخصص
- خامة السقف: أسمنتأسفلت
- الحالة: تم تجديدهتسليم المفتاح
- البناء: بدون جدران مشتركة
موقف سيارات/كراج
- وصف كراج : كراج ملحقبوابات آلية
غرف النوم
- غرف النوم: 4
- وصف غرفة النوم الرئيسية: حمام بالغرفة
الحمامات
- إجمالي عدد الحمامات: 5
- حمامات كاملة: 4
- دورة مياه: 1
- التفاصيل: حوض استحمام ودش منفصل
غرف أخرى
- أنواع الغرف: غرفة إضافيةمكتبمدخلغرفة النوم الرئيسيةمطبخغرفة العائلةغرفة معيشةركن الاسترخاءمسرح منزليغرفة للتلفاز
- وصف المطبخ: طاولة (طاولات) غرانيت وحدة في منتصف المطبخمفتوح
- الأجهزة: سخان مياه بالغازمروحة السندرة فرن مزدوجميكروويفثلاجةتصريفشفط مركزيفرن حراريمروحة سقففرن مدمج موقد - غازغسالة صحون
الميزات الخارجية
- المساحات الخارجية: شرفةشرفة خارجية خشبية مفتوحةفناء مغطىفناء
- مواقف سيارات مسقوفة:
أمن
- الميزات: كاشف أول أكسيد الكربونرشاشات حريقكاشف الدخان
الإطلالة
- الميزات: إطلالة على المحيطإطلالة على التلال إطلالة بانوراميةإطلالة على الساحل إطلالة على كاتالينا إطلالة على أضواء المدينة
التدفئة والتبريد
- نظام التدفئة: غاز طبيعيهواء مندفعمركزيمدفأة
- نظام التبريد: مروحة للبيت كاملاًتكييف هواء مركزيمقسم الي مناطق
المرافق
- الاتصالات: توفر كابلمزود مسبقاً بالأسلاك لأنظمة الصوت المحيطمزود مسبقاً بالأسلاك للبيانات عالية السرعة
- المرافق الأخرى: الكهرباء - في كل المكانالسباكة نحاسية بالكامل
مجتمعي
- الميزات: مجتمع مسور
الوصف
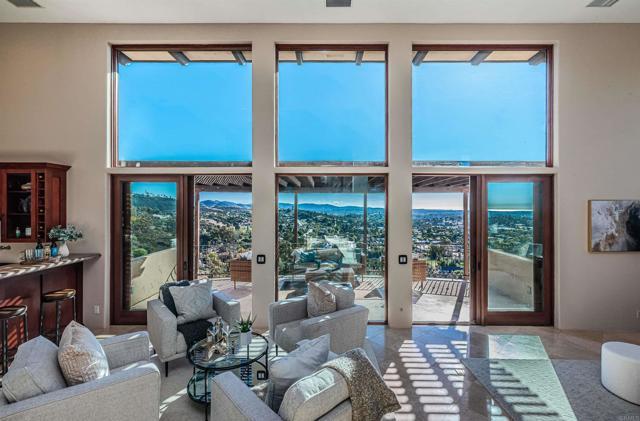
Set behind the gates on 3.75 private acres, 2362 Edgehill Road offers a rare combination of scale, privacy, architectural character, and sweeping views. Custom-designed by the owner in collaboration with respected local builder Norbert Waldenmayer, this one-of-a-kind 5,749 square foot estate was completed in 2003 and captures stunning 270-degree views that stretch toward the ocean, Catalina Island, surrounding hillsides, and evening city lights. A long private driveway leads through thoughtfully landscaped grounds filled with native plants and chaparral selected by the owner. Nearly 10,000 square feet of freshly sealed stamped concrete create an impressive approach, including the circular driveway, four-car garage area, and grand front entrance. Inside, the home opens with a dramatic entry featuring oversized travertine flooring, custom cabinetry, marble countertops, and a striking stone façade that adds warmth and texture. The layout is designed for both comfortable everyday living and large-scale entertaining, with easy access to the main gathering spaces as well as the private bedroom wings. The expansive living room showcases floor-to-ceiling windows that fill the space with natural light and frame the panoramic views. A built-in wet bar and direct access to a spacious patio create an effortless indoor-outdoor connection, ideal for hosting guests or simply taking in the setting. The chef’s kitchen is a true centerpiece, featuring a massive 7’ x 10’ island with seating for 6–8 people, granite countertops, high-end Dacor appliances, a six-burner gas cooktop with dual electric ovens, and a Sub-Zero built-in refrigerator/freezer. Surrounded by views, the kitchen connects beautifully to the formal dining room, a generous 16’ x 15’ space with access to a view deck complete with a gas BBQ and seating area. Also on the main level is a comfortable family room with recessed lighting, a dual-sided gas fireplace, and fresh new carpet. A private office with custom built-in cabinetry offers a refined work-from-home setting, while the home theater room—with giant screen, projector, surround sound, and blackout shades—creates an exceptional entertainment experience. The private primary suite is located on the south side of the home and serves as a peaceful retreat with plush carpeting, private patio access, and sweeping views. The en-suite bathroom offers a spa-like experience with a double-sided vanity, marble countertops, a standalone clawfoot tub, and a custom-tiled shower with beautiful westward views, perfect for enjoying the sunset. Three generously sized secondary bedrooms, each with its own en-suite bathroom, provide excellent comfort and privacy for family or guests. The home also includes a four-car garage with abundant storage and freshly applied epoxy flooring. Additional highlights include three separate AC zones, a wine room with its own AC unit, a zoned radiant heating system powered by a boiler, a forced-air system, a water pressure booster pump, and a fully paid-off 10KW solar system with 44 panels, adding meaningful efficiency to this impressive estate. 2362 Edgehill Road is a truly special property that must be experienced in person to fully appreciate the privacy, scale, craftsmanship, and unforgettable views—especially when the city lights come alive at night. Schedule your private tour today.
الموقع
Edgehill Road, Vista, كاليفورنيا 92084, الولايات المتحدة