
US$ 6,215,000 USD
منزل لعائلة واحدة للبيع, Cheshire Hills Court, Westlake Village, كاليفورنيا 91361, الولايات المتحدة
- عدد MLS426049812
- 6
- 7
578 m² (6,221 ft²)
مدرج بواسطة Twin Oaks Realty
العقار منزل لأسرة واحدة للبيع الكائن في Cheshire Hills Court, Westlake Village, كاليفورنيا 91361, الولايات المتحدة متاح حاليًا للبيع.Cheshire Hills Court, Westlake Village, كاليفورنيا 91361, الولايات المتحدة مدّرج بسعرUS$ 6,215,000.يتمتع هذا العقار بـ 6 غرف نوم, 7 حمامات ميزات.
مواصفات العقار
عقار
- مساحة العقار:
578 m² (6,221 ft²) - الميزات: شرفةطابق مساحة مفتوحةإضاءة خارجيةحجرة الخزينموقف سياراتشرفة محيطةمغسلةحجرة المؤنشرفة - أماميةمخزن النبيذفناءتخزين داخليورشة عملخط إمداد الثلاجة بالماءشرفة - خلفيةفناء مغطىمدفأة
- الموقع: التقسيم الفرعي
- هياكل إضافية: حظيرةسكن الضيوف
قطعة أرض / أرض
- مساحة الأرض/قطعة الأرض:
19,263 m² (207,345 ft²) - وصف قطعة الأرض: رشاشات
البناء
- سنة البناء: 2006
- الطراز: كيب كود
- خامة السقف: أسمنت
- البناء: إطار خشبيبدون جدران مشتركةأسمنت بالأليافحجر
موقف سيارات/كراج
- وصف كراج : كراج ملحقبوابات آلية
غرف النوم
- غرف النوم: 6
- وصف غرفة النوم الرئيسية: حمام بالغرفة
الحمامات
- إجمالي عدد الحمامات: 7
- حمامات كاملة: 6
- دورة مياه: 1
- التفاصيل: حوض استحمام ودش منفصلدشحوض / دش كومبو
غرف أخرى
- أنواع الغرف: مكتبغرفة النوم الرئيسيةمطبخغرفة العائلةغرفة معيشةغرفة جلوس كبيرةمكتبة
- وصف المطبخ: ضلف عوية مبطنة بقرميدطاولة (طاولات) غرانيت طاولات رخام / حجر مخزن الخدم حجرة الخزينوحدة في منتصف المطبخمفتوح
- الأجهزة: الفرن - غازنطاقفرن مزدوجميكروويفثلاجةفرن - تنظيف ذاتيتصريفموقد تجاري بستة عيونمروحة تنفيس العادممنقي مياهموقد مستقلفرن حراريشفاط مطبخموقد - غازمروحة سقفماكينة صنع الثلجفرن مدمج غسالة صحون
ميزات داخلية
- النوافذ: ستائر / أستارأشياش النوافذزجاج معتم
الميزات الخارجية
- المساحات الخارجية: شرفةشرفة - أماميةفناء مغطىفناءشرفة - خلفيةشرفة محيطة
- مواقف سيارات مسقوفة:
المسبح والمنتجع الصحي
- مسبح: مدفأمسبح خاصمدفونشلالمدفأ بالغازخرسانة
- سبا: مدفأمدفون
أرض ترفيهية
- أرض ترفيهية: سباشواية خاصة
أمن
- الميزات: كاشف أول أكسيد الكربونرشاشات حريقنظام إنذار - سلكيكاشف الدخاننظام أمن
الإطلالة
- الميزات: إطلالة على الجبلإطلالة على المسبحإطلالة على التلال
التدفئة والتبريد
- نظام التدفئة: غاز طبيعيهواء مندفع
- خدمة مياه ساخنة: نظام تدوير المياه الساخنة
- نظام التبريد: كهرباءتكييف هواء مركزي
المرافق
- الاتصالات: توفر كابلمزود مسبقاً بالأسلاك لأنظمة الصوت المحيطمزود مسبقاً بالأسلاك للبيانات عالية السرعة
- المرافق الأخرى: الماءكابل سلكيغاز طبيعيالصرف الصحيالكهرباء - في كل المكانمرافق تحت الأرض
مجتمعي
- الميزات: مجتمع مسور
الوصف
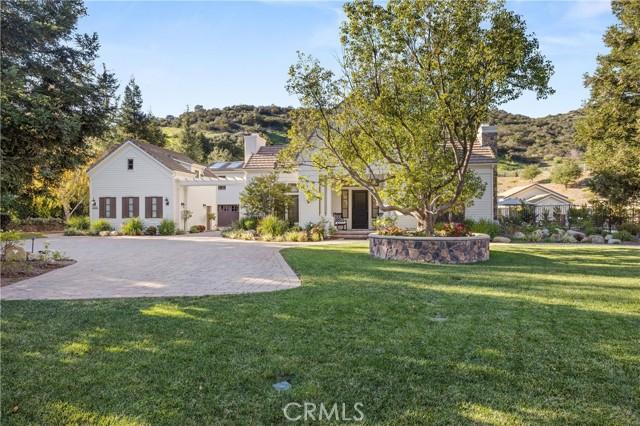
Nestled on a sprawling 4.76 acres in the prestigious gated community of Hidden Valley Estates this property offers the ultimate best in privacy and luxury. Located in the most private location in the neighborhood down a long driveway and surrounded by open space. Interior highlights of this meticulously maintained and upgraded home include a beautiful grand entry, built-ins throughout, hardwood floors in most of the house, custom lighting, and bespoke window treatments throughout. There is a large family room with a fireplace that opens to a gourmet remodeled kitchen with granite countertops, a huge center island, a Viking 6-burner gas range and double oven, Subzero refrigerator, Thermador dishwasher, a butler's pantry with a Viking wine refrigerator and a large walk-in pantry. Also, located on the first level is a downstairs en-suite bedroom, spacious laundry room, library/office with a fireplace and built-in bookshelves with a ladder, formal living room w/ a fireplace and a view of the courtyard with a glistening fountain & an impressive formal dining room. Upstairs is the luxurious primary en-suite complete with a fireplace, sitting area, walk-in closets and a balcony to enjoy the serene mountain views. There are 3 more spacious en-suite bedrooms, 2 of which were recently expanded, complete the upstairs. Outside is the perfect entertaining area with a spacious covered patio w/ a fireplace, built-in heaters, built-in barbeque and Green Egg, a sink & ice maker, a newer sparkling pool w/ a fun waterslide, waterfall, and spa. In addition, there is a recently added guest house and a 3000-bottle subterranean wine cellar. There is still more yard to enjoy with lots of open grassy area and hillside perhaps for a sports court, vineyard, orchard, the possibilities are endless. All this plus a 4-car garage, owned solar panels, and a whole house generator. This home is conveniently located close to amazing restaurants, shopping, award-winning schools, and Sherwood, yet it feels like a peaceful & tranquil retreat. Truly, a one-of-a-kind property.
الموقع
Cheshire Hills Court, Westlake Village, كاليفورنيا 91361, الولايات المتحدة