
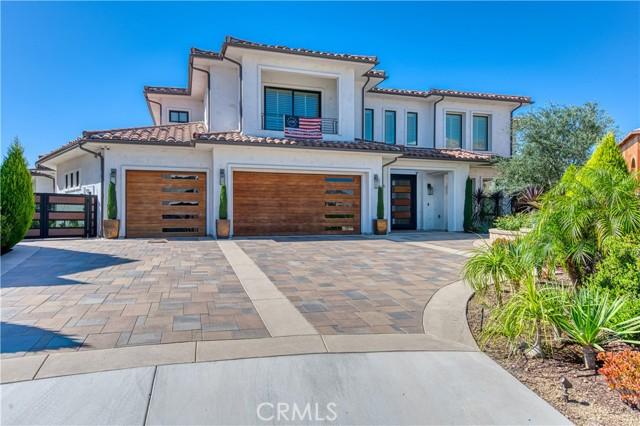
US$ 5,100,000 USD
منزل لعائلة واحدة للبيع, Blue Ridge, Yorba Linda, كاليفورنيا 92887, الولايات المتحدة
- عدد MLS550483602
- 5
- 8
655 m² (7,051 ft²)
مدرج بواسطة Coldwell Banker Realty
العقار منزل لأسرة واحدة للبيع الكائن في Blue Ridge, Yorba Linda, كاليفورنيا 92887, الولايات المتحدة متاح حاليًا للبيع.Blue Ridge, Yorba Linda, كاليفورنيا 92887, الولايات المتحدة مدّرج بسعرUS$ 5,100,000.يتمتع هذا العقار بـ 5 غرف نوم, 8 حمامات ميزات.
مواصفات العقار
عقار
- مساحة العقار:
655 m² (7,051 ft²) - الميزات: شرفةطابق مساحة مفتوحةموقف سيارات2 درج سلم مغسلةحجرة المؤنشرفة خارجية خشبية مفتوحةشرفة - أماميةفناءمخزن علويتخزين داخليفناء مغطىمدفأة
- الموقع: التقسيم الفرعي
- هياكل إضافية: سكن الضيوف
قطعة أرض / أرض
- مساحة الأرض/قطعة الأرض:
5,666 m² (60,984 ft²)
البناء
- سنة البناء: 2020
- الطراز: حديث
- البناء: بدون جدران مشتركة
موقف سيارات/كراج
- وصف كراج : كراج ملحق
غرف النوم
- غرف النوم: 5
- وصف غرفة النوم الرئيسية: حمام بالغرفة
الحمامات
- إجمالي عدد الحمامات: 8
- حمامات كاملة: 3
- دورة مياه: 1
- حمامات ¾: 4
- التفاصيل: دش
غرف أخرى
- أنواع الغرف: غرفة إضافيةمكتبغرفة التمارين الرياضيةصالة ترفيهغرفة جلوس كبيرةغرفة للضيوف / للخادمةركن الاسترخاءمدخلغرفة النوم الرئيسيةمطبخغرفة العائلةغرفة معيشة
- وصف المطبخ: طاولات رخام / حجر مخزن الخدم وحدة في منتصف المطبخ
- الأجهزة: الفرن - غازنطاقفرن مزدوجميكروويفثلاجةتصريفموقد تجاري بستة عيونشفاط مطبخمروحة سقفماكينة صنع الثلجفرن مدمج غسالة صحون
ميزات داخلية
- النوافذ: ستائر رأسية / ستائر دوارة
الميزات الخارجية
- المساحات الخارجية: شرفةشرفة - أماميةشرفة خارجية خشبية مفتوحةفناء مغطىفناء
- مواقف سيارات مسقوفة:
المسبح والمنتجع الصحي
- مسبح: مدفأ بالطاقة الشمسيةمدفأمسبح خاصمدفونمسبح بلا حوافمنقى بفلاتر
- سبا: مدفون
أرض ترفيهية
- أرض ترفيهية: سباشواية خاصة
أمن
- الميزات: رشاشات حريقكاشف الدخان
الإطلالة
- الميزات: إطلالة على الجبلإطلالة على الوادي إطلالة على التلال إطلالة بانوراميةإطلالة على كاتالينا
التدفئة والتبريد
- نظام التدفئة: هواء مندفعمركزي
- خدمة مياه ساخنة: ماء ساخن فوري
- نظام التبريد: تكييف هواء مركزي
المرافق
- المرافق الأخرى: الماءكابل سلكيغاز طبيعيالصرف الصحيالكهرباء - في كل المكانمرافق تحت الأرض
الوصف
Where architecture, scale, and sweeping views converge, this sprawling custom estate makes a striking statement across approximately 7,051 SF on 1.3 acres in Vista Bel Aire’s most coveted enclave. Framed in mahogany and glass, the dramatic double-height entry opens beneath a sculptural chandelier to a dramatic double circular staircase and central gallery, drawing the eye through walls of disappearing glass to the horizon beyond. French oak floors flow throughout the principal living spaces, including a grand Great Room designed for both intimate evenings and large-scale entertaining. Anchoring a flexible adjoining space, an under-lit wet bar complements areas suited to formal dining or billiards, while a private office and elegant powder room sit just off the entry. Honed white marble, custom European cabinetry, and an oversized island define the kitchen, which overlooks a fireplace-warmed family room. Retractable glass walls create a seamless connection to the expansive rear grounds, while a private main-level bedroom and full bath complete the first floor. Upstairs, four en-suite bedrooms include a serene primary suite with abundant natural light, a private balcony, and boutique-scale walk-in closet. Completing the level is a central bonus room, generous laundry room, and intimate loft. Outside, the estate unfolds into a resort-caliber setting with an air-conditioned catering kitchen and bath, full-service gazebo with barbecue, authentic pizza oven and bar seating, saltwater pool and spa illuminated by glass fire pots and color LED lighting, and a sunken fire-pit lounge. Citrus and exotic fruit trees, vineyard rows, and a kitchen garden lend the grounds a cultivated estate feel. Currently configured as a fitness studio, the private casita offers exceptional flexibility for guests, wellness, work, or creative use. Behind custom mahogany-and-glass doors echoing the home’s formal entry, a finished four-car garage features epoxy flooring and extensive cabinetry. Exceptional in scale, execution, and setting, this is a residence designed not simply to be toured, but experienced. Life beyond the gates is equally compelling, with Yorba Linda’s rolling hills and extensive trail network, Chino Hills State Park, nearby golf and recreation, convenient shopping and dining, and highly regarded Placentia-Yorba Linda Unified schools all within the surrounding community.
الموقع
Blue Ridge, Yorba Linda, كاليفورنيا 92887, الولايات المتحدة