
US$ 9,625,000 USD
منزل لعائلة واحدة للبيع, 5807 Glen Falls Lane, Dallas, تكساس 75209, الولايات المتحدة
- عدد MLS21286351
- 5
- 8
847 m² (9,118 ft²)
مدرج بواسطة JPAR - Plano
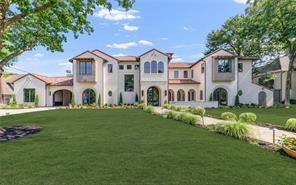
العقار منزل عائلة واحدة للبيع الكائن في 5807 Glen Falls Lane, Dallas, تكساس 75209, الولايات المتحدة متاح حاليًا للبيع.5807 Glen Falls Lane, Dallas, تكساس 75209, الولايات المتحدة مدّرج بسعرUS$ 9,625,000.يتمتع هذا العقار بـ 5 حمامات, 8 حمامات ميزات.
سمات العقار
عقار
- حجم العقار:
847 m² (9,118 ft²) - النوع: واحد مستقل
- الميزات: كراجمصعدمزاريب المطرمخزن علويرواق مغطىإضاءة ديكوريةفناء مغطى
قطعة أرض
- قطعة أرض/مساحة مخصصة:
0 m² (0.51 ft²) - وصف قطعة الأرض: مناظر طبيعية مهيئة قطعة أرض داخلية فناء خلفي كبير مغطى بالحشائش
- السور: خشب
وصف قطعة الأرض
- سنة البناء: 2026
- الطراز: بحر متوسطيمعاصر
- حالة المبنى: بناء جديد
- البدروم والأساس: على بلاطة
موقف سيارات/كراج
- وصف مواقف السيارات: موقف سيارات مسور
- وصف كراج : كراج ملحقباب الكراج ينفتح تلقائياًوصول مباشر إلى الكراج
غرف النوم
- غرف النوم: 5
الحمامات
- إجمالي عدد الحمامات: 8
- حمامات كاملة: 6
- ½ حمام: 2
ميزات داخلية
- الطوابق: بلاط سيراميكسجاد
- عدد المدافئ: 4
- وصف المدفأة: شعلة بالغاز على هيئة زند خشبحرق الأخشاب
ميزات خارجية
- المساحات الخارجية: فناء مغطى
- مواقف سيارات مسقوفة:
المسبح والمنتجع الصحي
- مسبح: مدفأ
أرض ترفيهية
- أرض ترفيهية: مسبحشواية
أمن
- الميزات: رشاشات حريقمزودة بالأسلام مسبقاً
التدفئة والتبريد
- نظام التدفئة: غاز طبيعيمركزي
- نظام التبريد: كهرباءمركزي
المرافق
- الاتصالات: توفر كابلإنترنت عريض النطاق
- خدمات أخرى: مياه المدينةعدادات مياه منفصلةالصرف الصحي للمدينة عدادات غاز منفصلة
وصف
Masterfully crafted Santa Barbara-inspired modern estate, architected by Covert & Associates, designed by Julie Parrent Design Studio, and built by ICB Custom Homes, located in the coveted Devonshire neighborhood. Situated on a beautifully landscaped .51-acre lot, this exceptional 9,118 SF residence offers 5 spacious bedrooms, 6 full baths, 2 powder baths, 4 living areas, 2 dining areas, a private office, gym, elevator, whole-home generator capable, and a 3-car garage w lift capability. Designed for elevated living and effortless entertaining, the home showcases soaring ceilings, expansive windows, and impeccable craftsmanship throughout. A luminous foyer w barrel-vaulted plaster ceilings, artisan finishes, and designer lighting creates a striking first impression. The formal dining room is highlighted by a dramatic glass-enclosed wine display, while the stately front office features a floor-to-ceiling arched window and an Isokern fireplace. The open-concept living spaces flow seamlessly into a chef’s kitchen appointed w Sub-Zero and Wolf appliances, bespoke rift cut white oak cabinetry, and carefully curated fixtures sourced from around the world. Complementing the main kitchen is an exceptional fully equipped caterer’s pantry featuring a 36-inch Wolf range, extensive prep space, custom storage, and premium appliances, offering the ideal setting for entertaining, and seamless daily living. The private primary suite serves as a luxurious retreat, complete w a fireplace, serene backyard views, dual custom closets, a spa-inspired bath, and an infrared sauna. The first level also includes guest quarters and a dedicated media room. Outdoor living is equally impressive, featuring a resort-style pool and spa, covered patio, summer kitchen, maintenance-free turfed lawn, and beautifully landscaped grounds designed for year-round enjoyment. A rare opportunity to own a residence of exceptional scale, design, and craftsmanship in one of Dallas’ most prestigious neighborhoods.
الموقع
5807 Glen Falls Lane, Dallas, تكساس 75209, الولايات المتحدة