
US$ 45,000,000 USD
منزل لعائلة واحدة للبيع, 5547 Walnut Hill Lane, Dallas, تكساس 75229, الولايات المتحدة
- عدد MLS21370233
- 6
- 10
1,282 m² (13,800 ft²)
مدرج بواسطة Allie Beth Allman & Assoc.
العقار منزل لأسرة واحدة للبيع الكائن في 5547 Walnut Hill Lane, Dallas, تكساس 75229, الولايات المتحدة متاح حاليًا للبيع.5547 Walnut Hill Lane, Dallas, تكساس 75229, الولايات المتحدة مدّرج بسعرUS$ 45,000,000.يتمتع هذا العقار بـ 6 غرف نوم, 10 حمامات ميزات.
مواصفات العقار
عقار
- مساحة العقار:
1,282 m² (13,800 ft²) - النوع: واحد مستقل
- الميزات: كراجبدرومفناءرواق مغطىإضاءة ديكوريةفناء مغطى
قطعة أرض / أرض
- مساحة الأرض/قطعة الأرض:
0 m² (2.03 ft²) - وصف قطعة الأرض: مناظر طبيعية مهيئة صهريج/بركةقطعة أرض داخلية فناء خلفي كبير مغطى بالحشائش
البناء
- سنة البناء: 2025
- الطراز: معاصر
- خامة السقف: قطران وحصى
- الحالة: مقرر إعادة بيعه
- البناء: إطار
موقف سيارات/كراج
- طول الكراج: 58
- عرض الكراج: 21
- وصف كراج : كراج ملحقباب الكراج ينفتح تلقائياً
غرف النوم
- غرف النوم: 6
الحمامات
- إجمالي عدد الحمامات: 10
- حمامات كاملة: 6
- دورة مياه: 4
ميزات داخلية
- النوافذ: أغطية للنوافذ
- الطوابق: حجر
- عدد المدافئ: 2
الميزات الخارجية
- المساحات الخارجية: فناء مغطىفناء
- مواقف سيارات مسقوفة:
المسبح والمنتجع الصحي
- مسبح: مدفأ
أرض ترفيهية
- أرض ترفيهية: ملعب رياضيمسبح
أمن
- الميزات: مزودة بالأسلام مسبقاًأجهزة إنذار مملوكة ضد السرقة
التدفئة والتبريد
- نظام التدفئة: غاز طبيعيمركزي
- نظام التبريد: كهرباءمركزي
المرافق
- الاتصالات: توفر كابلإنترنت عريض النطاق
- المرافق الأخرى: مياه المدينةالصرف الصحي للمدينة
مجتمعي
- الميزات: مجتمع مسور
الوصف
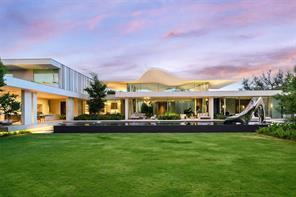
Dallas has never seen a home like Casa de Ondas. The award-winning architectural masterpiece, with over 14,000 square feet of interiors, was custom-built and conceptualized over four years, bringing together acclaimed design talent from across the globe. Marking the acclaimed international architecture firm SAOTA’s first Dallas project, this sculptural triumph rises from a verdant two-acre lot within Preston Hollow’s coveted Crespi Estate, an exclusive gated community of just four residences. Its wavy roof, inspired by surrounding tree canopies, creates a striking dialogue between architecture and nature as shifting light casts soft shadows across locally quarried limestone. Past the water lily pond, a soaring pivot door opens to a glassy hallway and dramatic double-volume living space, the heart of the home for everyday living and extraordinary entertaining. It flows to more than 5,000 square feet of covered terraces, a custom pool and spa, and lush gardens, blurring the line between indoors and out. A shimmering double-sided fireplace, sumptuous bar with an 8,000-pound marble island hand-chiseled in Italy, brass-wrapped temperature-controlled wine cellar, and chef’s kitchen with Miele appliances, designer pantry and Taj Mahal slabs elevate every gathering. The lower level reveals a hotel-quality underground speakeasy, second bar, golf simulator with privacy switch-glass views into the four-car collector’s garage, while outdoors a custom pool slide, volleyball and sport courts, outdoor kitchen and fire pit invite endless enjoyment. The main-level primary suite offers an indoor-outdoor shower, solid-stone freestanding tub, fluted fireplace and oversized Poliform closet. An expansive gym with steam room, sauna and massage room completes the wellness experience. Immersed in hand-selected plantings with no neighbor in sight, Casa de Ondas is a once-in-a-lifetime work of art where architecture, nature and extraordinary living move as one.
الموقع
5547 Walnut Hill Lane, Dallas, تكساس 75229, الولايات المتحدة