
US$ 1,499,900 USD
منزل لعائلة واحدة للبيع, 160 Bamboushay Lane, Solomons, ميريلاند 20688, الولايات المتحدة
- عدد MLSMDCA2027868
- 5
- 4
418 m² (4,500 ft²)
مدرج بواسطة CENTURY 21 New Millennium
العقار منزل عائلة واحدة للبيع الكائن في 160 Bamboushay Lane, Solomons, ميريلاند 20688, الولايات المتحدة متاح حاليًا للبيع.160 Bamboushay Lane, Solomons, ميريلاند 20688, الولايات المتحدة مدّرج بسعرUS$ 1,499,900.يتمتع هذا العقار بـ 5 حمامات, 4 حمامات ميزات.
سمات العقار
عقار
- حجم العقار:
418 m² (4,500 ft²) - الميزات: شرفةشرفة خارجية خشبية مفتوحةمخزن النبيذ
قطعة أرض
- وصف قطعة الأرض: مشجرةأرض على الزاويةجدولمستوية
وصف قطعة الأرض
- سنة البناء: 1971
- الطراز: مزرعة مواشي مستوى واحد
- وصف قطعة الأرض: طوب
- البدروم والأساس: بدروم - جزئيبدروم مكتمل
- خارجي: ألواح فينيل
غرف النوم
- غرف النوم: 5
الحمامات
- إجمالي عدد الحمامات: 4
- حمامات كاملة: 4
غرف أخرى
- وصف المطبخ: طاولة الإفطار مطبخ للذواقةمطبخ بركن لتناول الطعام وحدة في منتصف المطبخ
- الأجهزة: مروحة سقف
ميزات داخلية
- الطوابق: خشب صلببلاط سيراميكسجاد بكامل مساحة الغرفة
ميزات خارجية
- المساحات الخارجية: شرفةشرفة خارجية خشبية مفتوحة
- مواقف سيارات مسقوفة:
أمن
- الميزات: إنذار حريق
إطلالة
- الميزات: إطلالة على المياه
التدفئة والتبريد
- نظام التدفئة: مضخة الحرارة
- نظام التبريد: تكييف هواء مركزي
المرافق
- خدمات أخرى: شبكات الصرف الصحي العاممياه البلدية
وصف
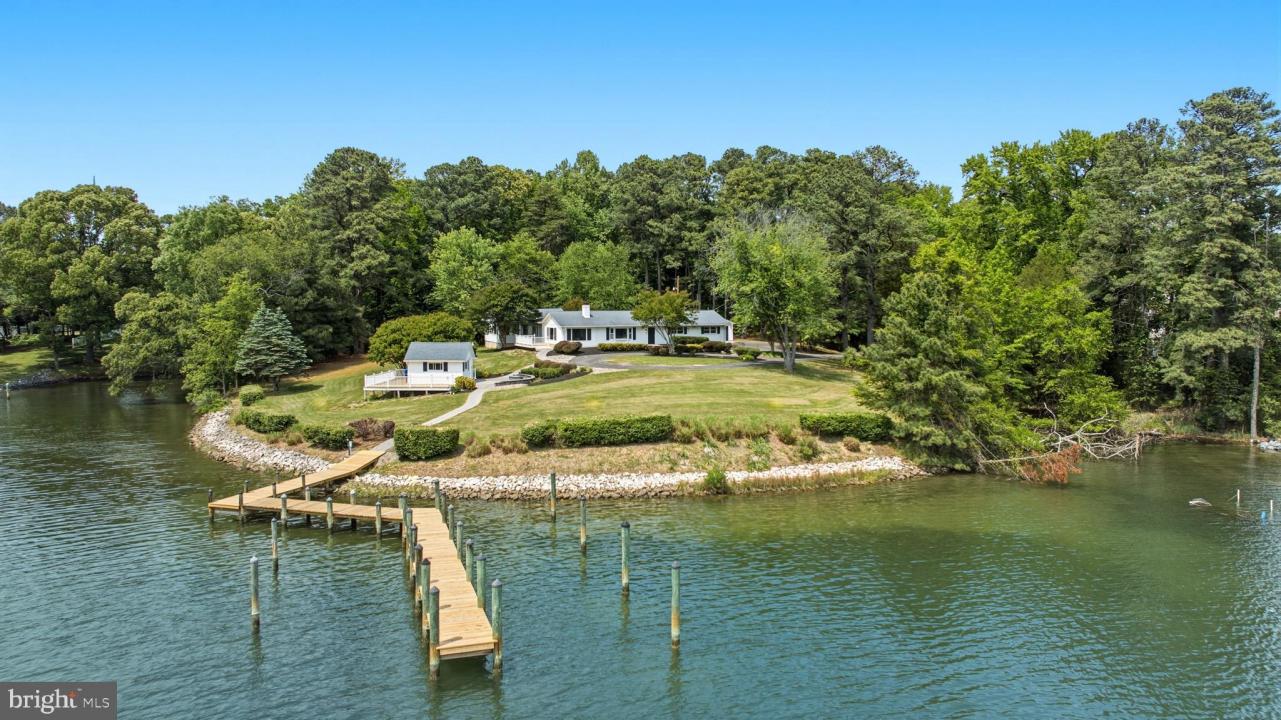
COMPLETELY REIMAGINED WATERFRONT RETREAT ON BACK CREEK IN SOLOMONS!
Set on 3.29 private acres within walking distance to Solomons, Maryland, this completely remodeled 4500sqft waterfront retreat w/ 493 ft of Back Creek frontage, delivers the perfect blend of luxury, privacy, and lifestyle. This exceptional property offers 5 Bedrooms, 4 Full Bathrooms, two primary suites, incredible outdoor living spaces, and a premier boating setup rarely found in Southern Maryland.
From the moment you arrive, the setting immediately feels different. Mature trees, expansive lawn space, and panoramic water views create a peaceful waterfront backdrop while the beautifully updated home blends modern coastal finishes with comfortable everyday living.
Inside, wide-open living spaces are filled with natural light and designed to maximize the water views. Warm hardwood flooring, custom trim work, recessed lighting, oversized windows, and designer finishes create a home that feels both refined and inviting.
The kitchen serves as the centerpiece of the home with custom cabinetry, quartz countertops, stainless appliances, floating wood shelving, designer fixtures, and a large statement island built for gathering and entertaining. The layout flows effortlessly into multiple living spaces while keeping the waterfront constantly in view.
The formal living room offers warmth and character with a beautiful wood-burning fireplace as the focal point, creating the perfect setting for cozy evenings or entertaining guests. Just beyond, the family room was designed around the views, featuring expansive picture windows overlooking Back Creek and creating a bright, open waterfront gathering space.
One of the home’s most unique features is the layout itself. The first primary suite is privately positioned toward the rear of the home with a large laundry room separating it from the main living spaces. A stunning breezeway with oversized sliding glass doors on both sides connects the suite to the main part of the home, filling the transition space with natural light and views of the surrounding property. The primary bath feels straight out of a luxury resort with extensive custom tile work, dual vanities, soaking tub, and oversized walk-in shower.
The second primary suite offers its own beautifully remodeled ensuite featuring a striking black-and-white design, modern finishes, dual vanity areas including a dedicated makeup vanity, and an oversized custom shower — ideal for guests, multigenerational living, or extended stays. Two additional decent sized bedrooms and a large hall bathroom complete the main floor. The hall bath is nicely equipped with a large vanity w/ double drawer stack cabinets and quartz countertops, as well as a nicely tiled shower.
The finished basement provides even more flexible living space perfect for recreation, media space, fitness equipment, or guest overflow.
Outside, the property transforms into a true waterfront escape. A massive waterside deck overlooks Back Creek and creates the perfect space for entertaining, dining, or simply relaxing while taking in the peaceful setting. A custom paver stone gas firepit with granite surround creates another incredible outdoor gathering space tucked perfectly into the landscape.
Near the shoreline, a large 14x16 storage shed with surrounding decking provides ideal space for boating equipment, fishing gear, paddleboards, and waterfront storage while doubling as another place to enjoy the views.
At the water’s edge, the private pier is designed for serious boating enthusiasts with an impressive 60x20 slip on one side and a 40x16 slip on the other, offering exceptional dockage rarely available on protected waters like Back Creek.
Completing the property is a detached 4-car garage, extensive hardscaping, mature landscaping, and the rare combination of acreage, privacy, and protected waterfront living — all just moments from Solomons’ restaurants, marinas, and waterfront lifestyle.
الموقع
160 Bamboushay Lane, Solomons, ميريلاند 20688, الولايات المتحدة