
US$ 1,500,000 USD
منزل لعائلة واحدة للبيع, 1053 Sedalia Road, Van Alstyne, تكساس 75495, الولايات المتحدة
- عدد MLS21267629
- 4
- 4
325 m² (3,496 ft²)
مدرج بواسطة Redfin Corporation
العقار منزل عائلة واحدة للبيع الكائن في 1053 Sedalia Road, Van Alstyne, تكساس 75495, الولايات المتحدة متاح حاليًا للبيع.1053 Sedalia Road, Van Alstyne, تكساس 75495, الولايات المتحدة مدّرج بسعرUS$ 1,500,000.يتمتع هذا العقار بـ 4 حمامات, 4 حمامات ميزات.
سمات العقار
عقار
- حجم العقار:
325 m² (3,496 ft²) - النوع: واحد مستقل
- الميزات: كراجفناء مغطى
قطعة أرض
- قطعة أرض/مساحة مخصصة:
1 m² (5.64 ft²)
وصف قطعة الأرض
- سنة البناء: 2025
- حالة المبنى: مقرر إعادة بيعه
- البدروم والأساس: على بلاطة
موقف سيارات/كراج
- طول الكراج: 58
- عرض الكراج: 29
- وصف كراج : وصف المرأب
غرف النوم
- غرف النوم: 4
الحمامات
- إجمالي عدد الحمامات: 4
- حمامات كاملة: 3
- ½ حمام: 1
ميزات داخلية
- النوافذ: نافذة بارزة أغطية للنوافذ
- عدد المدافئ: 1
- وصف المدفأة: كهربائي
ميزات خارجية
- المساحات الخارجية: فناء مغطى
- مواقف سيارات مسقوفة:
المرافق
- خدمات أخرى: صرف صحي هوائيمياه المدينةعدادات مياه منفصلةخزان الصرف الصحيالصرف الصحي للمدينة عدادات غاز منفصلة
وصف
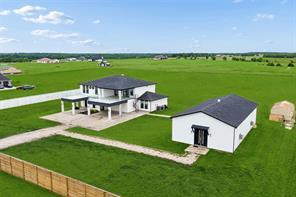
This extraordinary custom luxury estate blends modern elegance, resort-style living, and exceptional functionality. Designed with premium craftsmanship & upscale finishes throughout, the home features soaring ceilings, expansive open-concept living spaces, abundant natural light, and dramatic floor-to-ceiling designer tile accents that create a sophisticated custom-home atmosphere. Built for entertaining, the property includes three spacious balconies — 2 front-facing & 1 rear-facing — creating seamless indoor-outdoor living. One oversized balcony spans approximately 1,200 sq ft with open-to-below visibility & stunning views overlooking the property, while sleek glass railings enhance the home’s contemporary architectural design. The owner’s suite serves as a private retreat with a spa-inspired bathroom featuring floor-to-ceiling tile, rain shower, soaking tub, dual vanities, and a spacious walk-in closet. The gourmet kitchen showcases premium quartz countertops, modern finishes, generous prep space, and an open layout ideal for entertaining & family gatherings. Adjacent is a media & entertainment room with a custom quartz & wood-accented bar. Additional highlights include a spacious utility room with washer-dryer connections, utility sink, and custom finishes. The exterior features a premium perimeter fence with approximately $40,000 invested for added privacy & security, along with nearly 200 strategically planted trees enhancing the property’s natural beauty. A standout feature is the detached approximately 1,800 sq ft insulated & air-conditioned luxury garage-shop retreat located roughly 60ft from the main residence. Designed for vehicle storage, recreation, entertainment, or workshop use, it includes metallic epoxy flooring with approx $20,000 in upgrades, oversized commercial-style doors, a private bathroom, and ample space for multiple vehicles or equipment. A large covered carport accommodates 3 additional vehicles, trailers, boats, or recreational storage.
الموقع
1053 Sedalia Road, Van Alstyne, تكساس 75495, الولايات المتحدة